
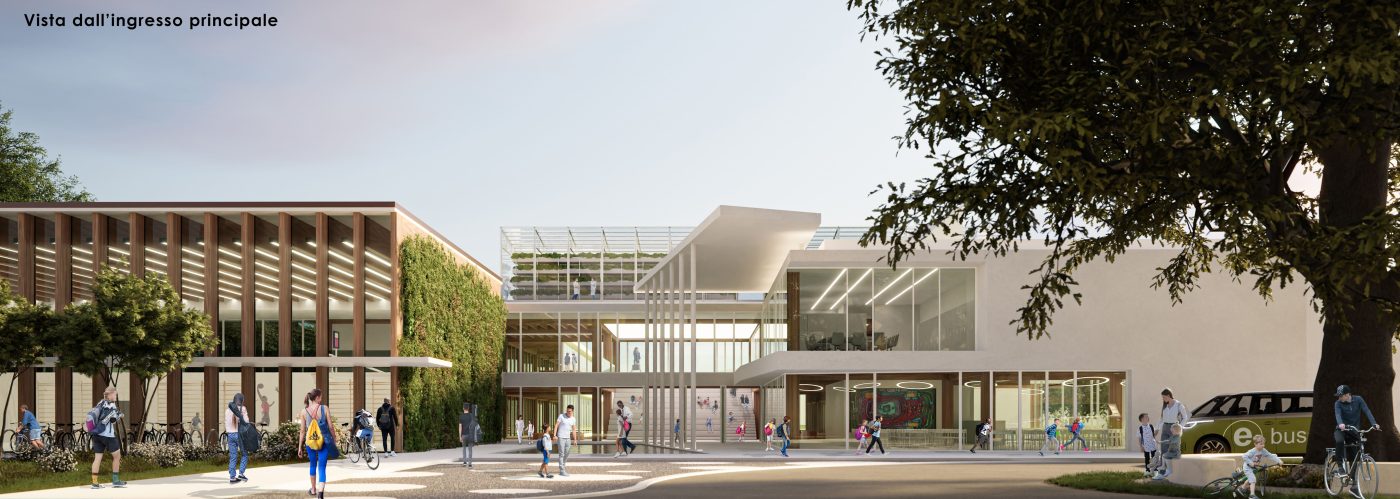
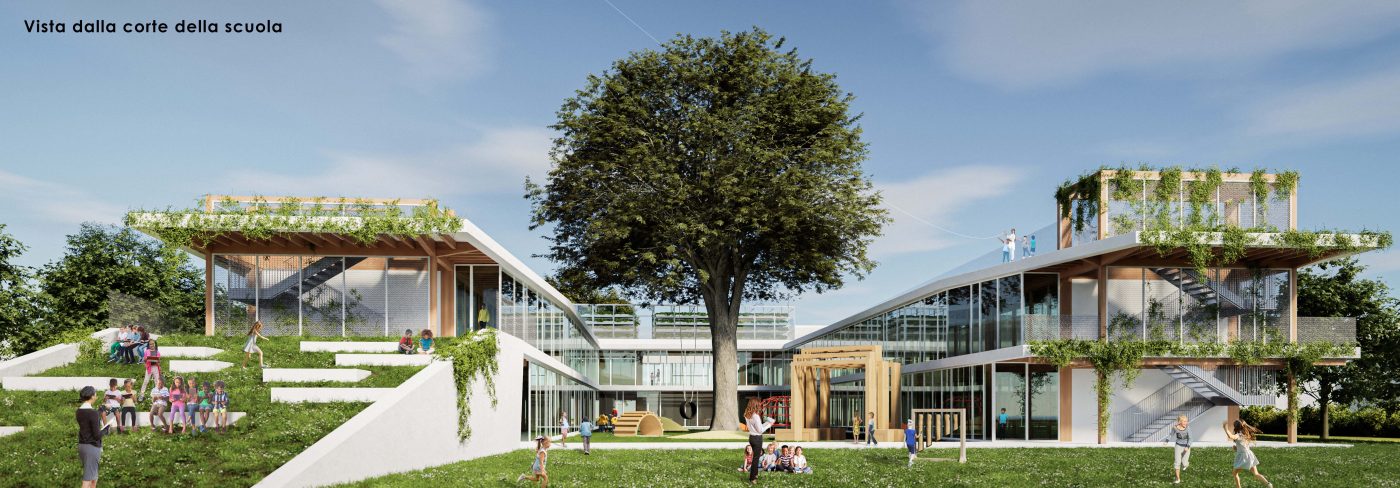
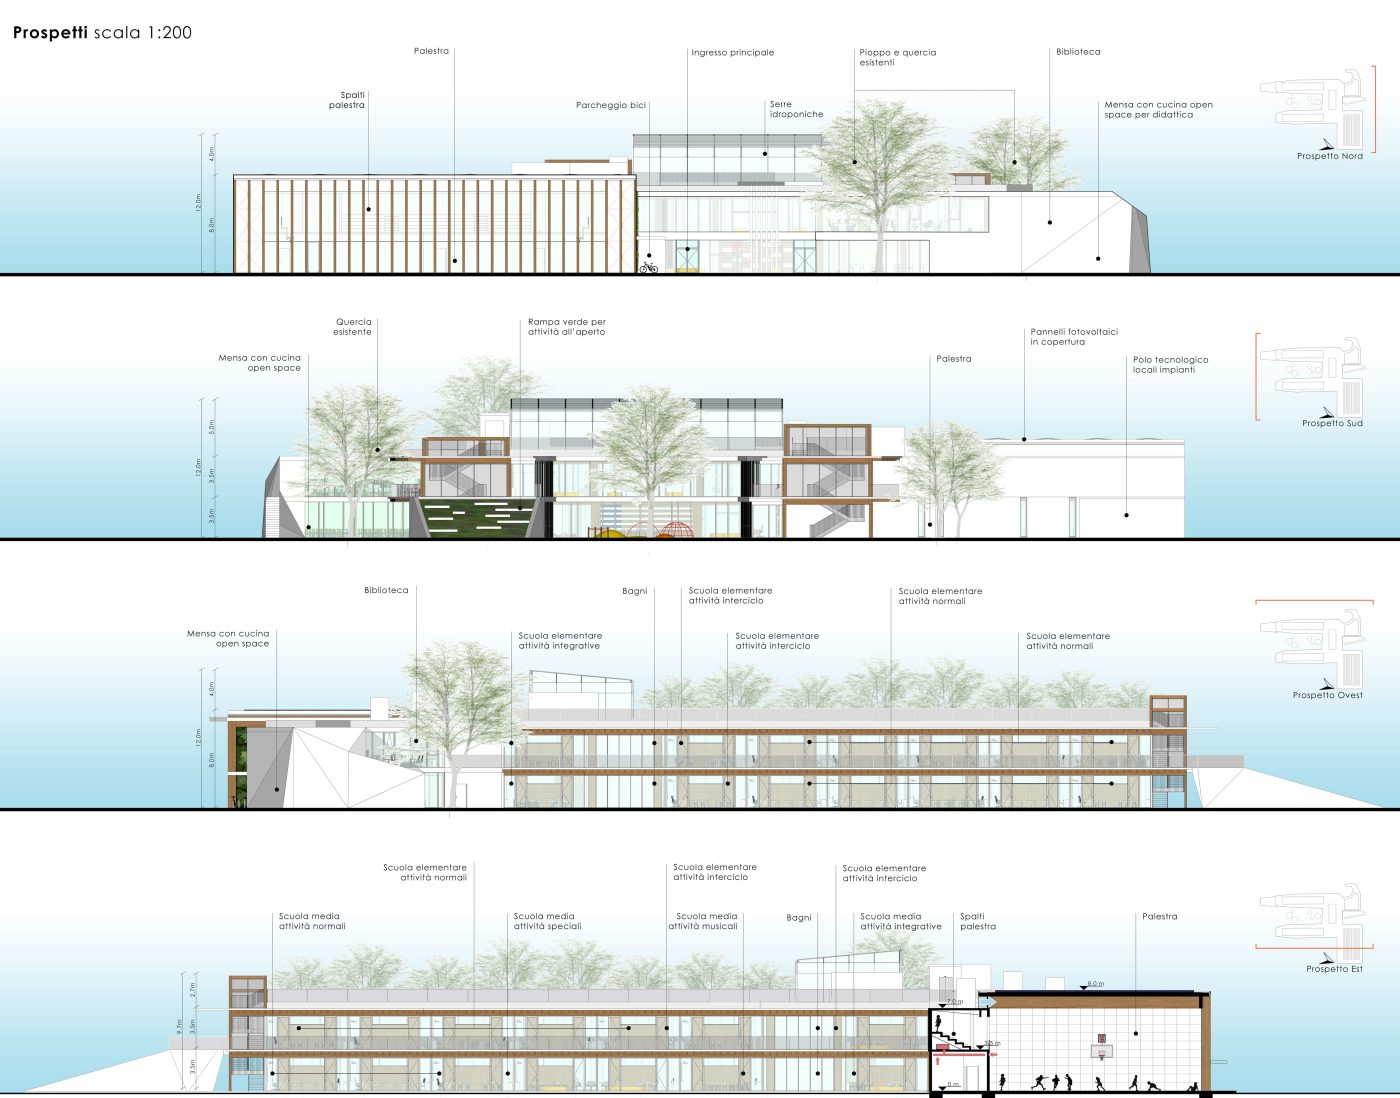
The Civic Center – Sustainable School project proposes a didactic architecture that conveys environmental values and fosters learning.
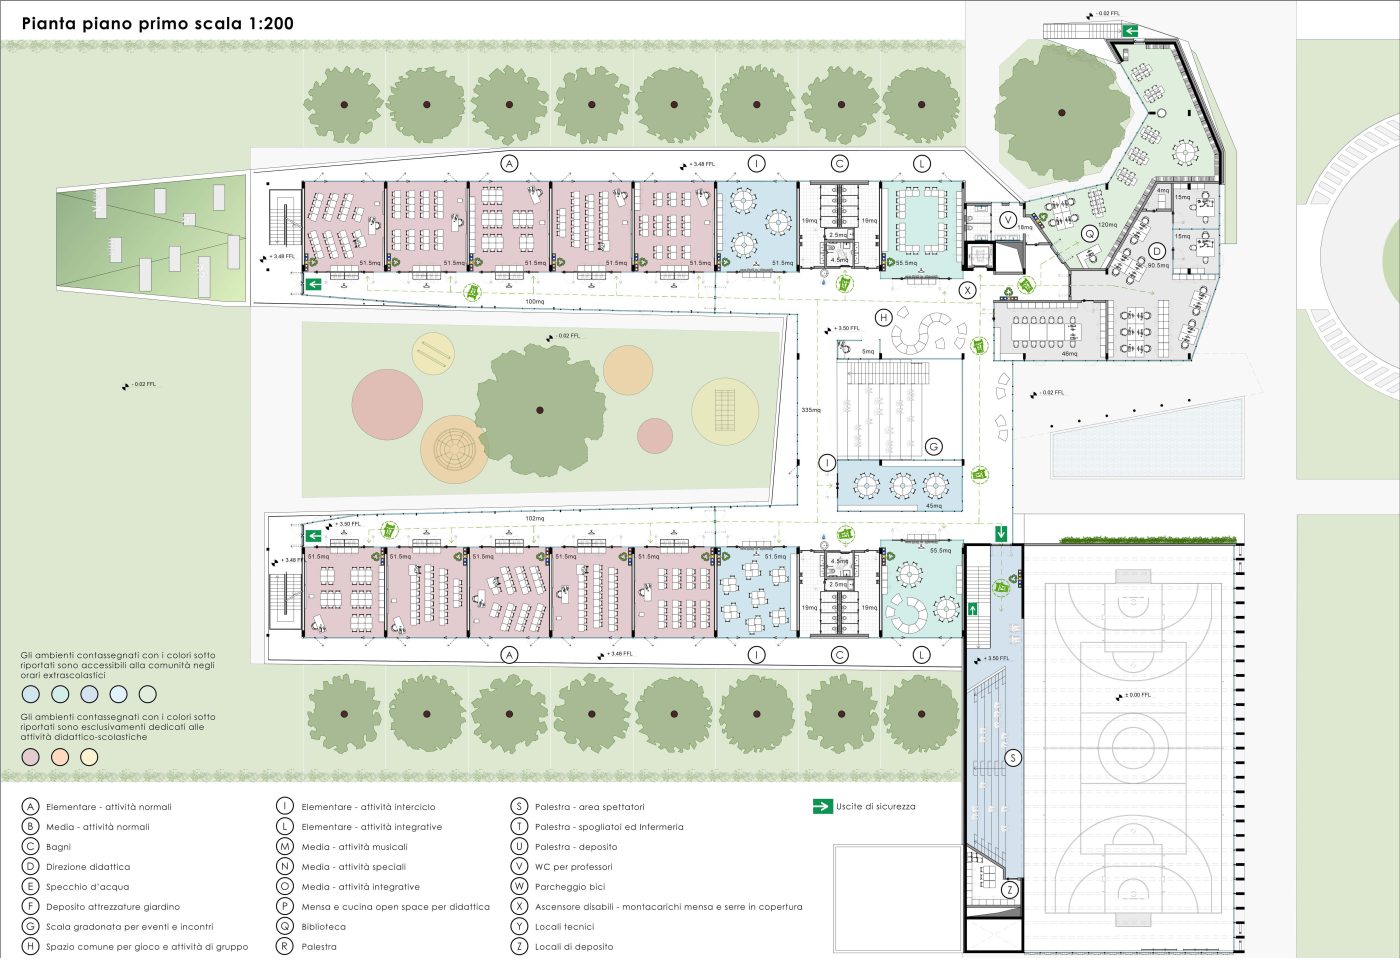
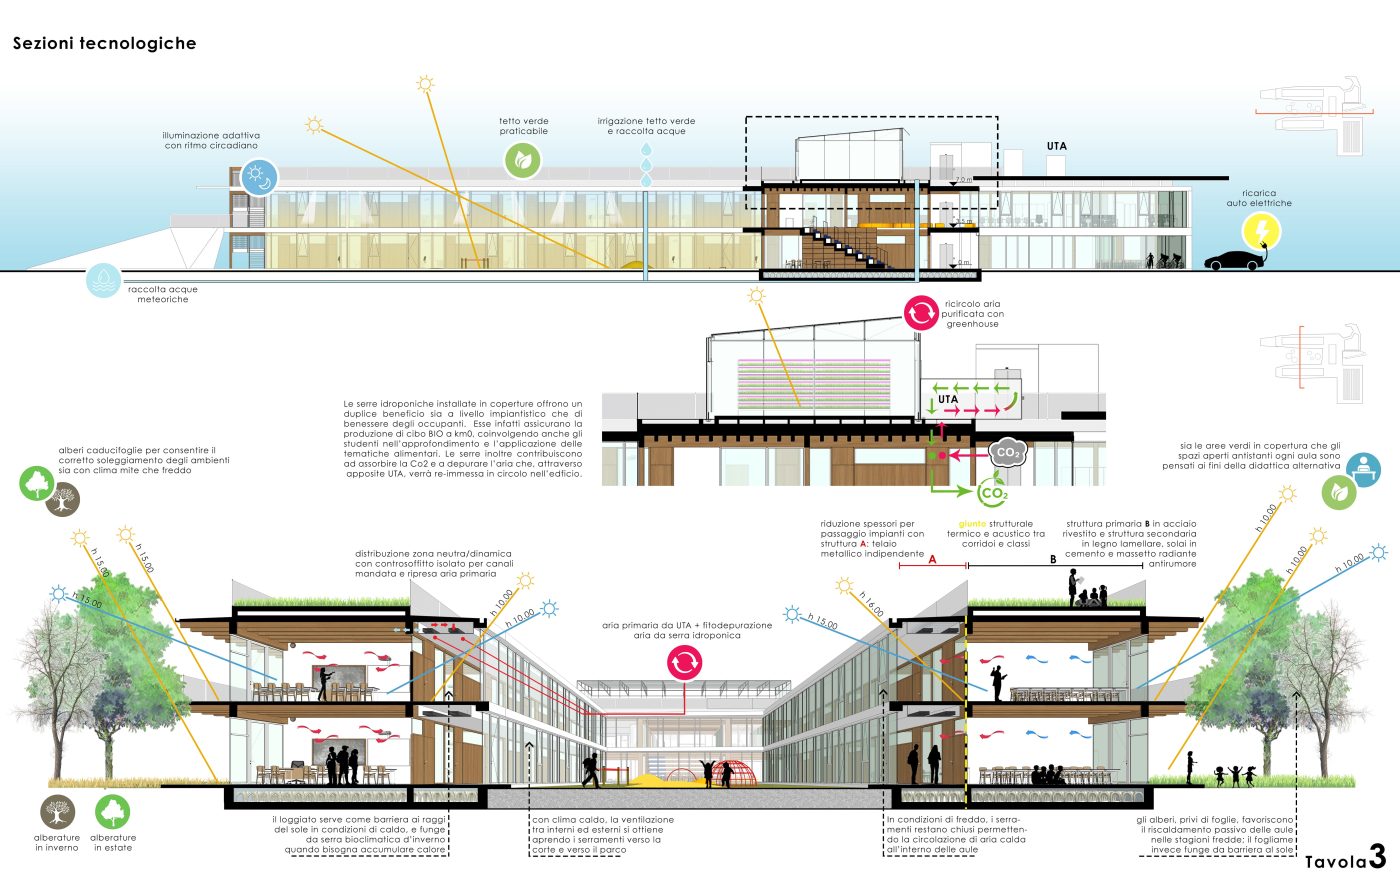
The building, compact and modular with a double courtyard, minimizes land and energy consumption, and develops over two floors with a green roof designed for teaching activities, gardens, and hydroponic greenhouses.
ARCHITECTURAL AND SPATIAL ASPECTS
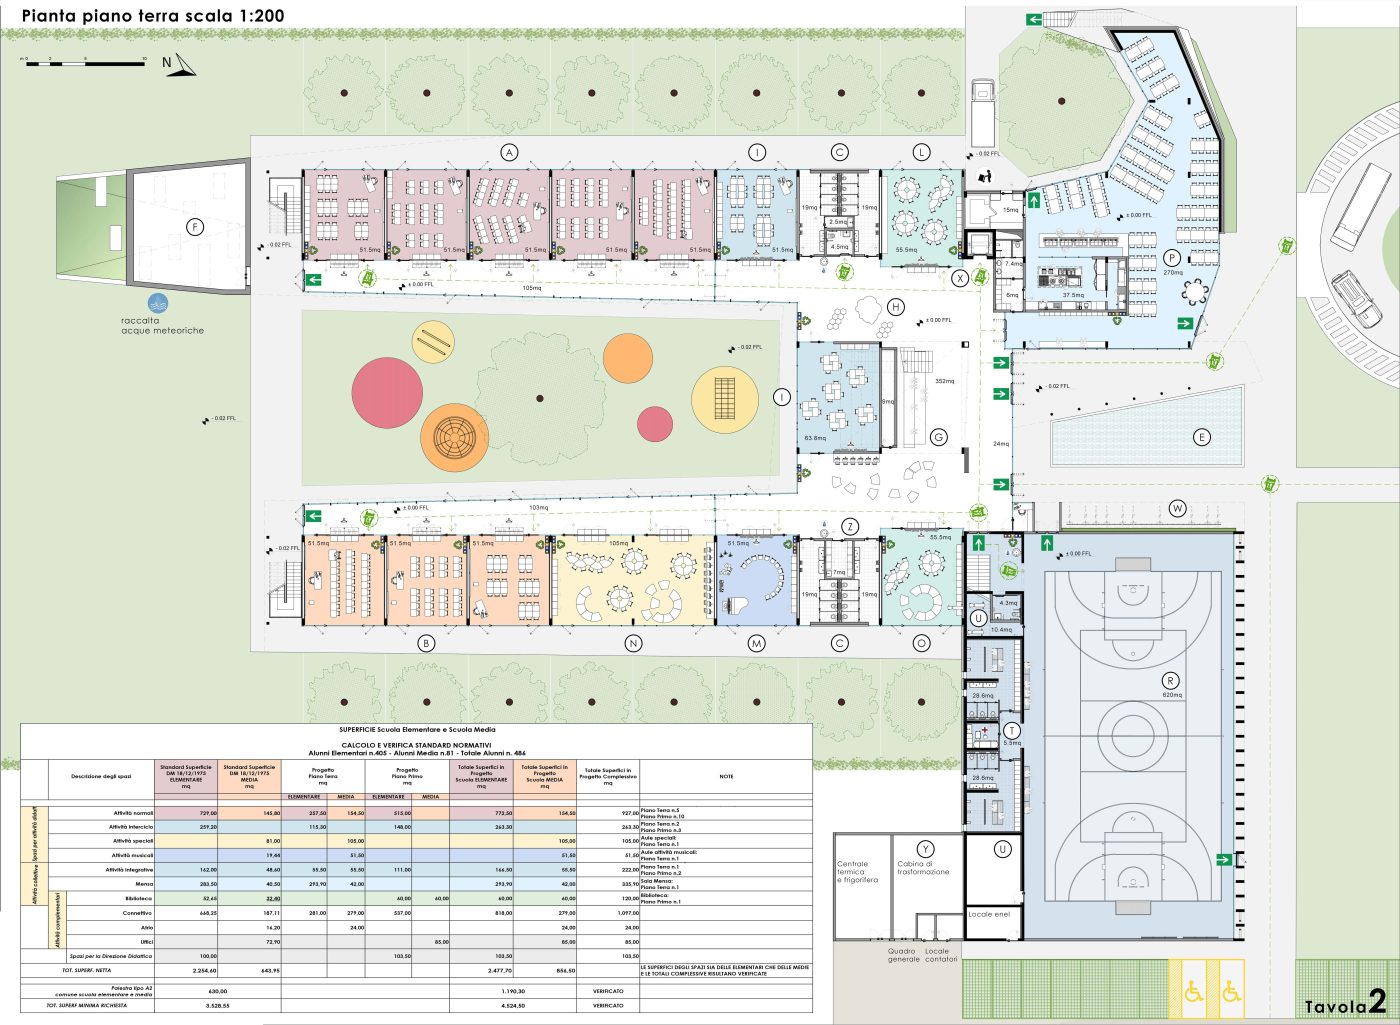
North entrance with water feature, greenery, and a portico leading to multifunctional spaces (gym, atrium-cavea, cafeteria, laboratories).
H-shaped courtyard layout:
-
entrance courtyard connected to the city,
-
large inner courtyard facing the park,
-
semicircular courtyard for cafeteria and library.
Glazed corridors as meeting areas, with natural ventilation and daylight.
Exposed wood as a symbolic and natural element.
TECHNICAL SOLUTIONS AND MATERIALS
Durable, low-maintenance materials: glass for brightness and hygiene, wood for sustainability, seismic safety, acoustics, and fast assembly.
Integrated solar shading, low-emissivity windows, and natural/bioclimatic ventilation systems.
Hybrid steel and wood structure with thermo-acoustic insulation solutions and optimized building services.
URBAN AND ENVIRONMENTAL INTEGRATION
Integration with the greenery of Villa Ferro, preserving two existing trees (a poplar and an oak).
A permeable building open to the neighborhood, with visual and functional connections to the park.
Eco-friendly parking areas, roundabout around the poplar, cycle-pedestrian paths, and tree species that promote biodiversity and environmental education.
ACCESSIBILITY, USABILITY, AND SAFETY
Compliance with seismic, fire prevention, and accessibility regulations (Italian Ministerial Decree 236/89).
Accessible outdoor pathways (maximum slope 8%).
LED lighting with sensors, modulated according to the circadian cycle to enhance psychophysical comfort and concentration.